Boards, panels, ceilings & soffits
Asbestos AIB Removal Middlesbrough & Teesside
Asbestos AIB removal enquiries for ceilings, panels, risers, fire breaks, soffits and commercial building elements across Teesside.
Start with the live job
AIB removal starts with the exact survey item and a licensed-work assessment.
Asbestos insulating board work needs an accurate scope. The location, condition, fixing method, quantity, access and whether the building is occupied all affect planning. Many AIB jobs require a licensed asbestos contractor, but the actual material and work must be assessed rather than guessed.
Board location, condition, fixings and disturbance determine the plan. A vague reference to ‘asbestos board’ is not enough for a safe commercial or domestic quotation.
Call 01642 921035 or use the enquiry form with the postcode, photographs and any paperwork you already have.
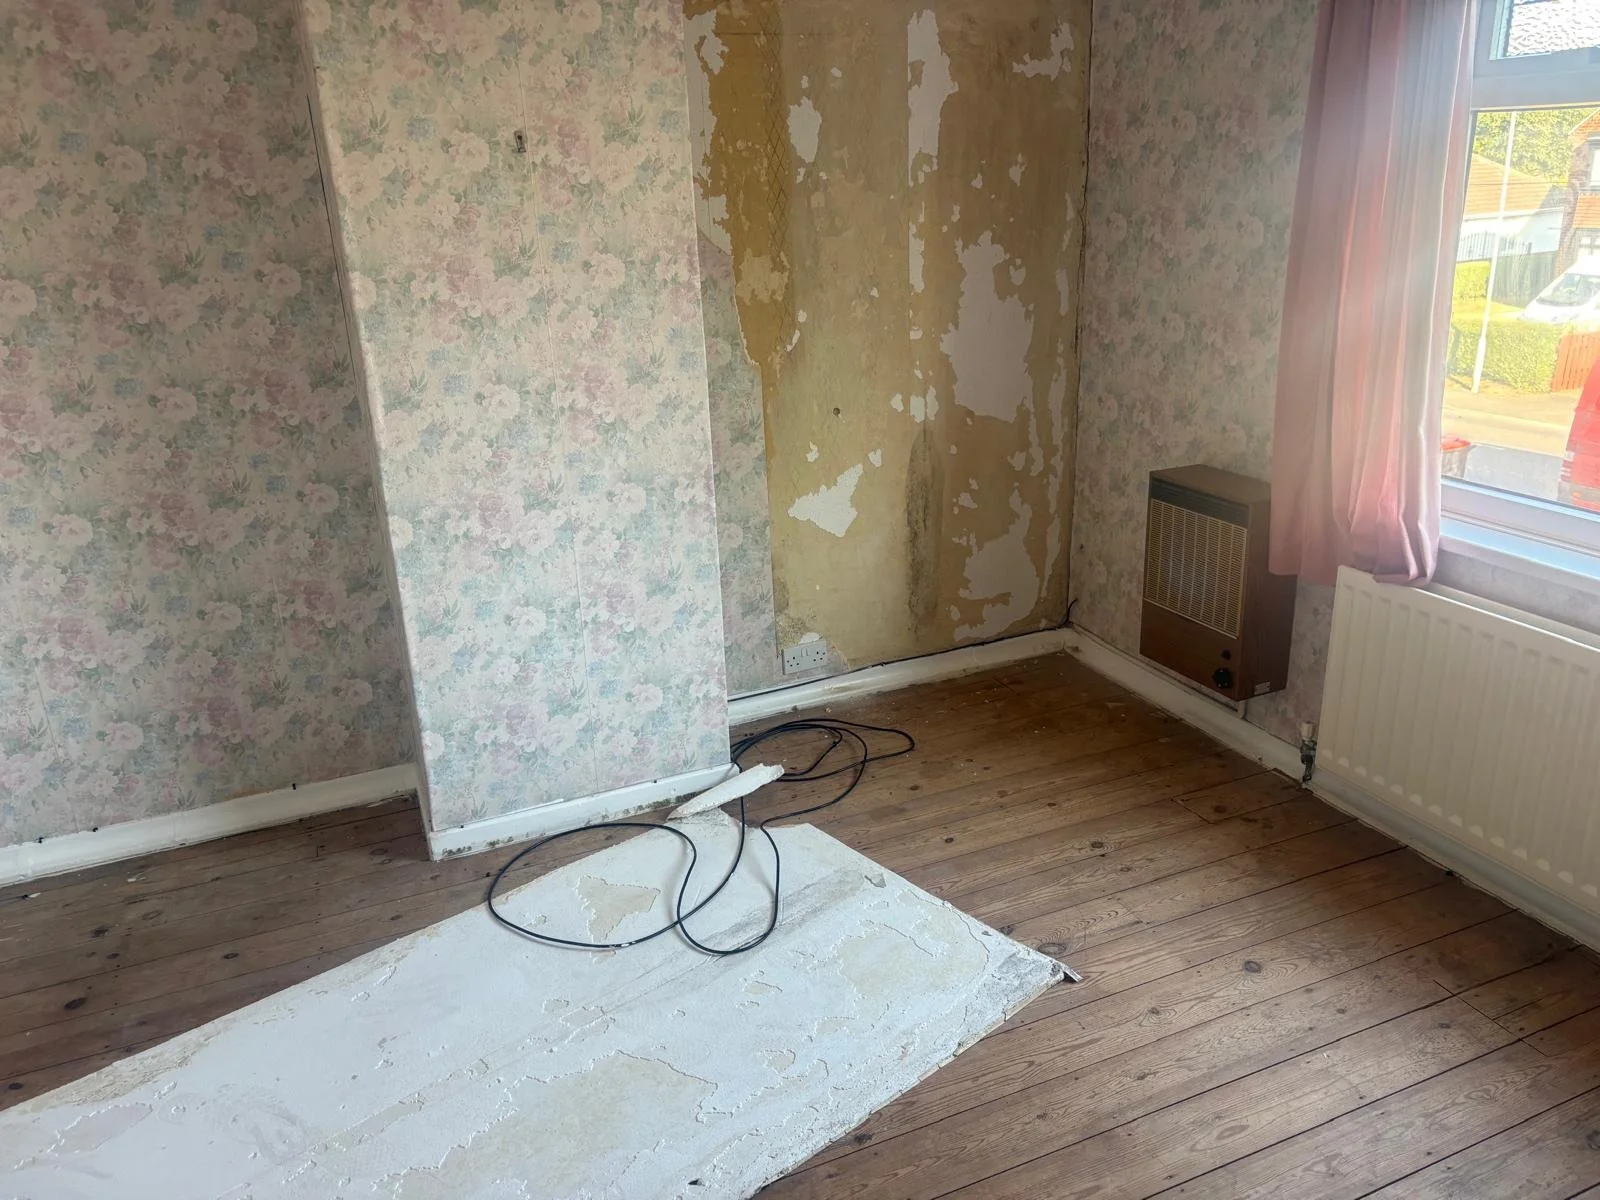
Genuine Thornaby interior-project photography showing the room and wall area used for access and scope context. The image is not used to identify the board as AIB.
When people contact us
Live triggers that usually need a clear next step.
Send the survey item, photographs, approximate area, height, access, occupancy and details of the work that follows removal.
Ceiling or wall works are waiting
Soffit replacement is planned
A commercial strip-out or services project is blocked
Survey-led scope
Asbestos insulating board in ceilings, panels, risers and service areas
Send the report page that names the material, not only a photograph of a flat board. Include the item number, room, approximate area, condition and recommendation. Ceiling panels, boxing around services, cupboard linings and fire-break elements can look similar to non-asbestos products, so the confirmed identification is central to the removal decision.
Fixing method and accessibility matter. A low removable panel in an empty room presents a different project from boards above a suspended ceiling crossed by services. Photographs should show the whole area, access height and nearby fittings without anyone disturbing the material to expose an edge.
Licensed planning
Occupied buildings and follow-on trades need a controlled handover
Many AIB removal projects require an HSE-licensed contractor, with the precise legal route determined by the material and task. For buildings that remain in use, identify occupants, adjoining rooms, shared corridors, ventilation and working-hour restrictions. A school, office or managed block needs programme decisions that a vacant property may not.
Explain which trade follows removal: electricians opening a riser, builders altering partitions, a roofer replacing soffits or a strip-out team clearing an interior. The handover requirement and any reinstatement boundary should be written into the scope so the next contractor knows when and where work can resume.
Teesside project context
Domestic boards, commercial interiors and industrial service zones
Residential enquiries may involve soffits in Acklam, cupboard panels in Billingham or boards exposed during renovation around Redcar. Commercial work around Middlesbrough town centre, Teesdale and Preston Farm can involve ceiling voids, risers and partition systems. The local label alone does not define the job; each location needs its own itemised evidence.
Industrial sites near Riverside Park, Haverton Hill or the A66 corridor may add inductions, permits, restricted areas and live plant. Send the site rules and drawings with the survey extract. That allows the first review to consider the real operating environment rather than treating an industrial item like an isolated domestic panel.
Quantity and condition
Do not reduce an AIB enquiry to one square-metre figure
Area is important, but a schedule should also distinguish complete boards, narrow strips, damaged edges and inaccessible pieces. Note whether panels sit behind radiators, cables, pipework or fixed equipment. Repeated small items across several rooms can require a different sequence from one open ceiling area of the same total size.
If damage has already occurred, keep people away and explain what happened without sweeping, drilling or attempting a repair. Provide the survey evidence and safe photographs of the surrounding room. The contractor can then assess urgency and controls using the confirmed material and situation rather than an unsupported description of board colour or thickness.
For soffits, provide elevations from each side of the property and distinguish ground-floor canopies from roofline boards. For risers or ducts, identify every floor served and whether doors, hatches or panels are locked. A site-wide label such as AIB present can otherwise conceal several separate work areas with different heights, access routes and occupants.
If the survey gives only an estimated quantity, note which faces or panels were inaccessible when it was written. A measured inspection can then confirm whether the board continues behind later finishes or stops at a visible junction. This reduces the risk of pricing one exposed section while the actual construction extends beyond it.
Property and project context
Scope the material around the building that contains it.
Height, access, occupancy, condition, amount and the next trade all change how a removal project is assessed.
- Ceilings and wall panels
- Soffits and roofline boards
- Plant rooms, risers and service areas
- Domestic and commercial buildings
Compare every asbestos removal, survey and testing service →
Buyer questions
What people ask before a free quote.
Answers are specific to this service or area. The actual survey and job scope still govern the work.
Does AIB removal require a licensed contractor?
Many AIB removal jobs require an HSE-licensed asbestos contractor. The material, condition, extent and work method determine the correct route.
Can you quote from an asbestos survey?
Yes. Send the item pages that identify the material, location, extent and recommendation, together with the postcode and project timing.
Can removal be planned around an occupied building?
Occupancy is a key planning factor. Explain who uses the building, working hours, access routes and any areas that must remain operational.
Do you handle AIB soffit removal?
Yes. Send clear roofline photographs, approximate length, height, access and any survey result so the scope can be reviewed.
What photographs are useful for an AIB quotation?
Show the entire board or affected area, height, nearby services and access. Do not break, unscrew or expose an edge to try to prove what the board is.
Can AIB removal be coordinated with electricians or builders?
Yes. Send their scope and start date, and define the area and handover they require after asbestos work is complete.
Free quotation
Send the AIB survey item and the space around it.
Include the report page, location, area, height, fixings if known, condition, occupancy, access controls and the contractor or project stage waiting for removal.
01642 921035